Share this with your friends


+17196542433
PCS Partners
2440 San Carlos Cir, Colorado Springs, CO 80909
- $555,000
- 6
- BD
- 5
- BA
- 2,128
- SqFt




Courtesy of Allen Realty. 719-685-0707
- List Price
- $555,000
- MLS#
- 3302980
- Price Change
- ▼ $10,000 1792642515
- Property Type
- Single Family
- Bedrooms
- 6
- Bathrooms
- 5
- Living Area
- 2,128
- Lot Size
- 9,544
- Acres
- 0.22
- County
- El Paso
- Neighborhood
- San Luis Estates
- Year Built
- 1961
Property Description
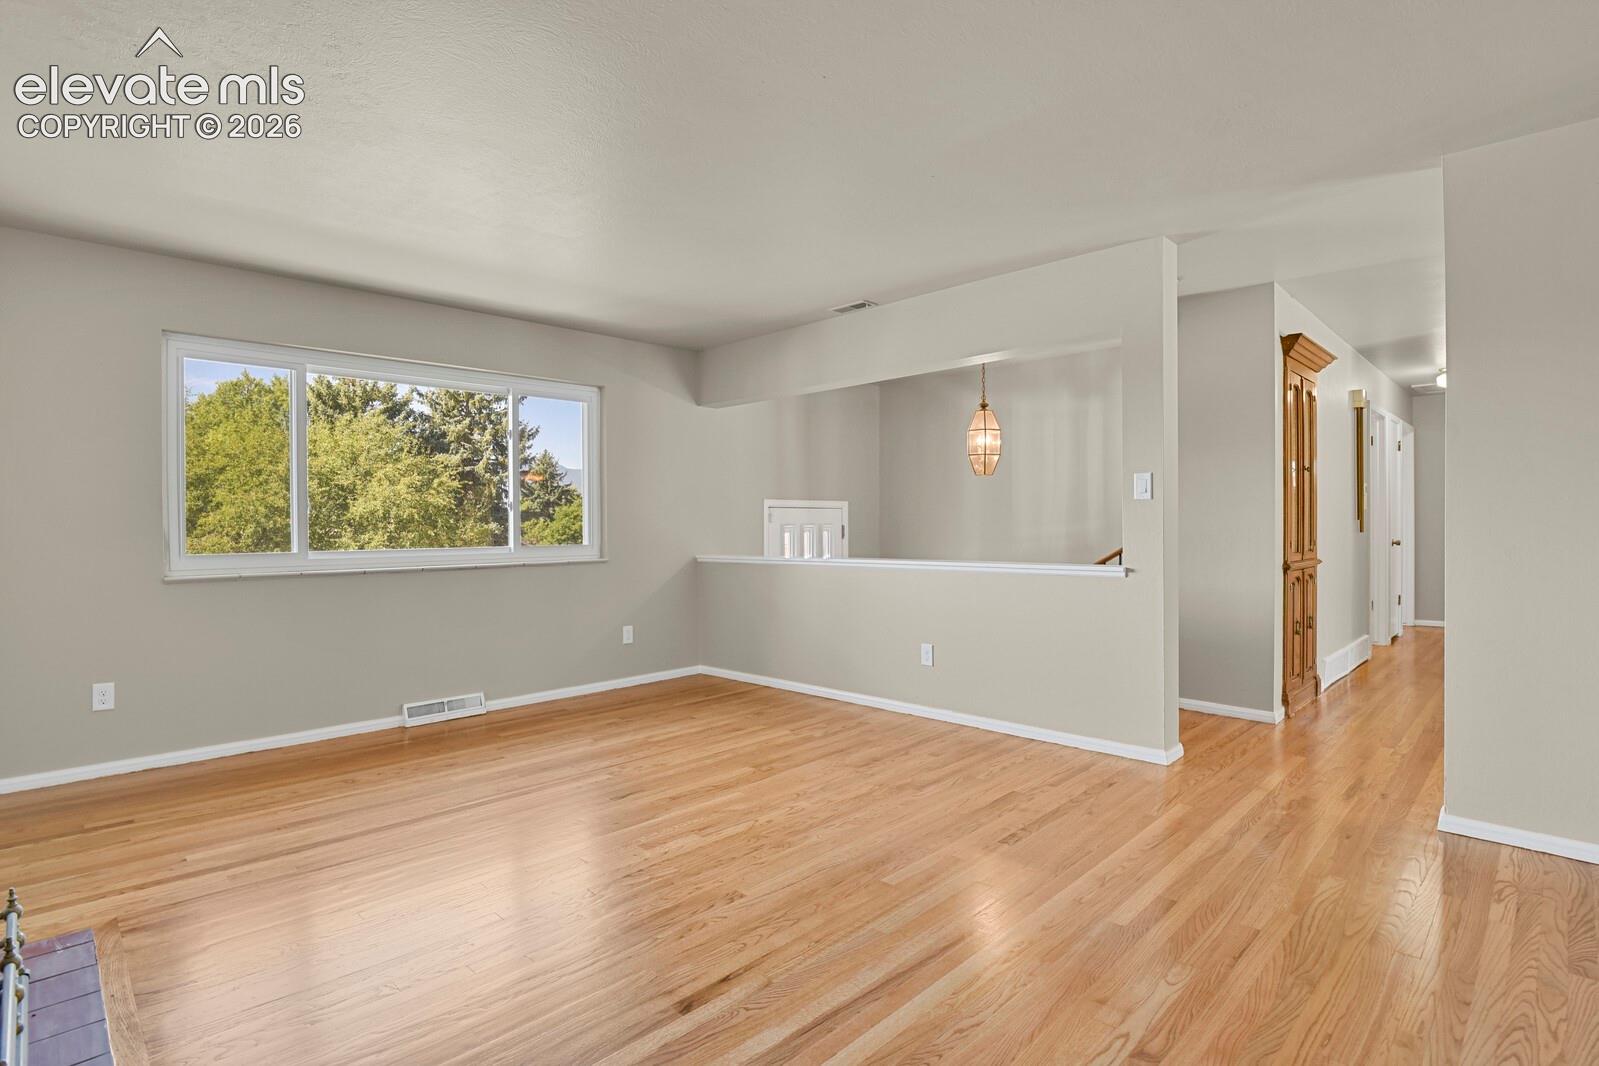
Spacious six-bedroom, five-bath home offering a versatile floor plan, generous living areas, and exceptional potential for multigenerational living. Located on a quiet cul-de-sac in San Luis Estates, this distinctive property features approximately 3,702 square feet of total building area and has had only two owners since its construction in 1961, with the current owner occupying the property since 1970. The thoughtfully expanded floor plan includes two primary bedroom areas, each with an attached bathroom, providing flexibility for extended family, guests, or separate living arrangements. The spacious lower level offers additional bedrooms and living space, including a large bedroom with three cedar-lined closets. Two fireplaces add character to the home's comfortable gathering areas. Recent improvements include a new premium metal roof with a transferable warranty, updated electrical outlets, fresh interior paint, and new basement carpeting. An oversized, heated two-car garage of approximately 523 square feet is complemented by an additional 237-square-foot workshop/utility area, ideal for hobbies, storage, or projects. Additional features include central air conditioning, a full basement, and an approximately 9,544-square-foot lot. An installed elevator and lawn sprinkler system are present but are currently nonoperational. With its substantial square footage, flexible layout, and attractive location near parks, schools, and neighborhood amenities, this property offers an opportunity to update and personalize a well-established home.
Additional Information
- School District
- Colorado Springs 11
- Parking Spaces
- 2
- Appliances
- Cooktop, Dishwasher, Disposal, Double Oven, Downdraft, Dryer, Vented Exhaust Fan, Microwave, Refrigerator
- Heating
- Baseboard
- Cooling
- Ceiling Fan(s), Central Air
How much is your home worth?
...get instant property value now!
Mortgage Calculator

The real estate listing information and related content displayed on this site is provided exclusively for consumers’ personal, non-commercial use and may not be used for any purpose other than to identify prospective properties consumers may be interested in purchasing. This information and related content is deemed reliable but is not guaranteed accurate by the Pikes Peak REALTOR® Services Corp d/b/a elevateMLS.